
Before You Break Ground: A Homeowner’s Guide to Planning a Home Addition
- Home Improvement
Brenda A. Hayden
- 0
- 10 minutes read
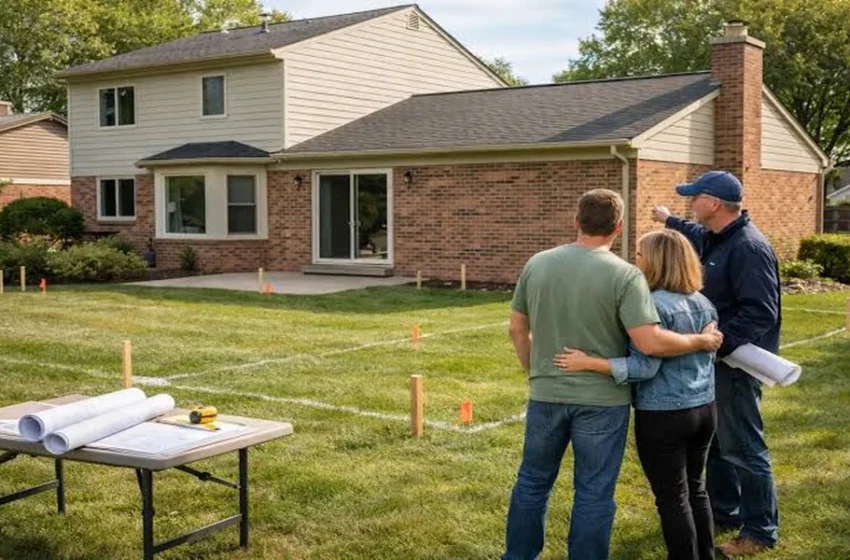
Most home addition projects that go sideways don’t fail during construction. They fail in the three months before a single wall goes up. The wrong addition type, skipped permit steps, a budget with no cushion, a contractor hired on price alone. If any of that sounds familiar, this guide is for you.
Adding square footage to your home is one of the most significant investments you’ll make in it. Get the planning right and you’ll gain both the space you actually need and a measurable boost in property value. Rush it, and you’ll spend twice fixing decisions you should have caught on paper.
Why So Many Homeowners Are Expanding Instead of Moving
There’s a simple reason homeowners are staying put and building out: moving is expensive, disruptive, and, in most markets, the inventory isn’t there. A growing family or a new work-from-home setup doesn’t always require a new zip code. It often just requires 400 more square feet of the right kind of space.
The U.S. remodeling market soared above $600 billion in the wake of the pandemic and, despite recent softening, remains 50 percent above pre-pandemic levels , according to the Harvard Joint Center for Housing Studies’Improving America’s Housing 2025 report. That number reflects real momentum behind a real decision millions of homeowners are making every year: invest in where you are instead of chasing somewhere else.
Home additions sit at the center of that trend. They’re the most permanent answer to a space problem, and when planned correctly, they’re also one of the more durable ways to grow a property’s long-term value.
Which Addition Type Actually Fits Your Life?
Before you think about contractors or permits, you need to be honest about what you’re solving for. A family room addition solves a different problem than a primary suite bump-out or a sunroom. Each comes with its own cost range, ROI profile, and construction complexity.
Here’s a practical comparison to help you get oriented:
| Addition Type | Primary Use Case | Relative Cost | Key Consideration |
|---|---|---|---|
| Room Addition (bedroom/family room) | Growing family, flexible living | Moderate to high | Foundation and roofline impact |
| Bathroom Addition | High-traffic homes, resale appeal | Moderate | Plumbing routing complexity |
| Second Story Addition | Maximize sq. ft. on a small lot | High | Structural reinforcement needed |
| Sunroom / Three-Season Room | Casual living, lower disruption | Lower to moderate | Heating/cooling costs afterward |
| Garage Conversion or ADU | Rental income, in-law suite | Moderate | Zoning and parking rules vary |
The honest truth: the addition that photographs best on Pinterest is rarely the one that fits your lot, your budget, and your lifestyle simultaneously. Pick your use case first, then work backward to the form.
What the ROI Numbers Actually Tell You
Here’s where homeowners often get tripped up. They assume that a bigger addition equals a bigger return at resale. The data doesn’t support that.
Remodeling’s 2024 Cost vs. Value Report notes a range of ROIs from 23.9 percent for an upscale primary suite addition to 193.9 percent for replacing a garage door , according to Bankrate’s analysis of the report. That’s a massive swing, and it tells you something important: scale and luxury don’t automatically translate to resale value. Midrange projects built for real-world use consistently outperform elaborate additions in percentage terms.
That said, ROI alone shouldn’t be your only measuring stick. If you’re staying in your home for the next decade, the daily value of a well-designed addition matters just as much as what an appraiser will say when you eventually sell. The smartest approach is to build for the way you actually live now, with one eye on what future buyers in your market will respond to.
“The most valuable home improvement projects are those that align with local buyer expectations, not just the latest trends.” – Brian Walther, appraiser, Uyetake, Uyetake & Associates, Inc., as cited in Redfin’s analysis of the 2024 Cost vs. Value Report
That quote applies with particular force to home additions. What works in a dense coastal city may not move the needle in a Midwest suburb the same way. Local market knowledge matters more than national averages.
The Planning Steps Most Homeowners Skip
Think of the pre-construction phase through what I’d call the PLAN Matrix: Purpose, Local Rules, Addition Type, and Next Steps. Work through each one in order before you ever request a contractor bid.
Purpose. Write down in plain language what problem you’re solving. “We need a fourth bedroom for my mother-in-law within 18 months and want to stay under $120,000.” Vague goals produce vague results.
Local Rules. Zoning setbacks, lot coverage limits, height restrictions, and HOA covenants can all shrink your buildable footprint before a shovel touches the ground. Check with your municipality first, not last. You need to secure building permits before breaking ground, including separate permits for framing, plumbing, and electrical work to meet local municipality codes and regulations. Skipping this step doesn’t save time. It costs time, usually after you’ve already started.
Addition Type. Use the table above to narrow your options. Then get preliminary input from a designer or architect before you commit to a footprint. A good designer will catch a roofline conflict or a foundation problem before it becomes a cost overrun.
Next Steps. This is where you hire your team and get your bids, in that order. Define the project first, then ask contractors to price it. If you reverse that, you’ll get wildly inconsistent quotes that compare different scopes of work.
For homeowners in the greater Kane County area, working with a local firm that knows the regional code requirements and the specific character of older neighborhoods makes a real difference. That’s exactly the kind of project-specific guidance that reputable Geneva IL home addition services bring to the table: local familiarity, not just general construction expertise.
A Scenario That Shows How This Works in Practice
Consider a family in Geneva with a 1,960-square-foot colonial built in 1987. Three kids, two home offices, and zero flex space. They considered moving and found that equivalent homes in the area were listing $85,000 to $110,000 above what they paid four years ago. Moving costs, closing fees, and the emotional disruption of changing schools pushed them back to the drawing board.
They ran through the PLAN Matrix. Purpose: a dedicated home office with a full bathroom, built over an existing attached garage slab, usable within 14 months. Local rules: they confirmed a two-story structure over the garage was permitted under Kane County zoning with no HOA restrictions. Addition type: second-floor addition over the garage, roughly 420 square feet. Next steps: they hired an architect for schematic drawings before approaching three contractors for bids.
The result was a project scope that contractors could quote apples-to-apples. They got bids that were within 9 percent of each other, chose the middle bid from a contractor with verifiable local references, and built in a 12 percent contingency fund over the lowest cost estimate. No surprises. That’s what a disciplined pre-build process actually looks like.
Your Pre-Build Decision Checklist
- Define your purpose in one or two concrete sentences, including your timeline and hard budget ceiling
- Verify local zoning setbacks, lot coverage limits, and HOA rules before drawing anything
- Decide between bump-out, second story, or detached structure based on your lot constraints
- Hire a designer or architect to produce schematic drawings before soliciting contractor bids
- Get at least three contractor quotes against the same defined scope of work
- Build a contingency fund of at least 10 to 15 percent of your estimated project cost
- Confirm permit timelines with your local building department early, since approvals can take weeks
- Plan your temporary living arrangements if the addition will disrupt high-use spaces like kitchens
A home addition is one of the few renovation projects where the planning is genuinely more important than the construction itself. The U.S. remodeling market remains 50 percent above pre-pandemic levels , as the Harvard Joint Center for Housing Studies 2025 report confirms, yet skilled trade labor shortages and rising material costs mean that poorly scoped projects face more risk than ever. The homeowners who come out ahead are the ones who do their homework before the first truck pulls up.
So take the time. Work the PLAN Matrix. Know your numbers. And when you’re ready to build, hire people who know your specific market and can back up their work with a real warranty.
